Views, acreage, and open land.
Plan for driveway approach, septic, well, views, porch orientation, and delivery access.
 (540) 307-1564
 Virginia service areas
From mountain views and farms to small towns and growing commuter areas, modular homes can be a strong fit when the plan, site work, delivery route, and local approvals are handled carefully.
Regional fit
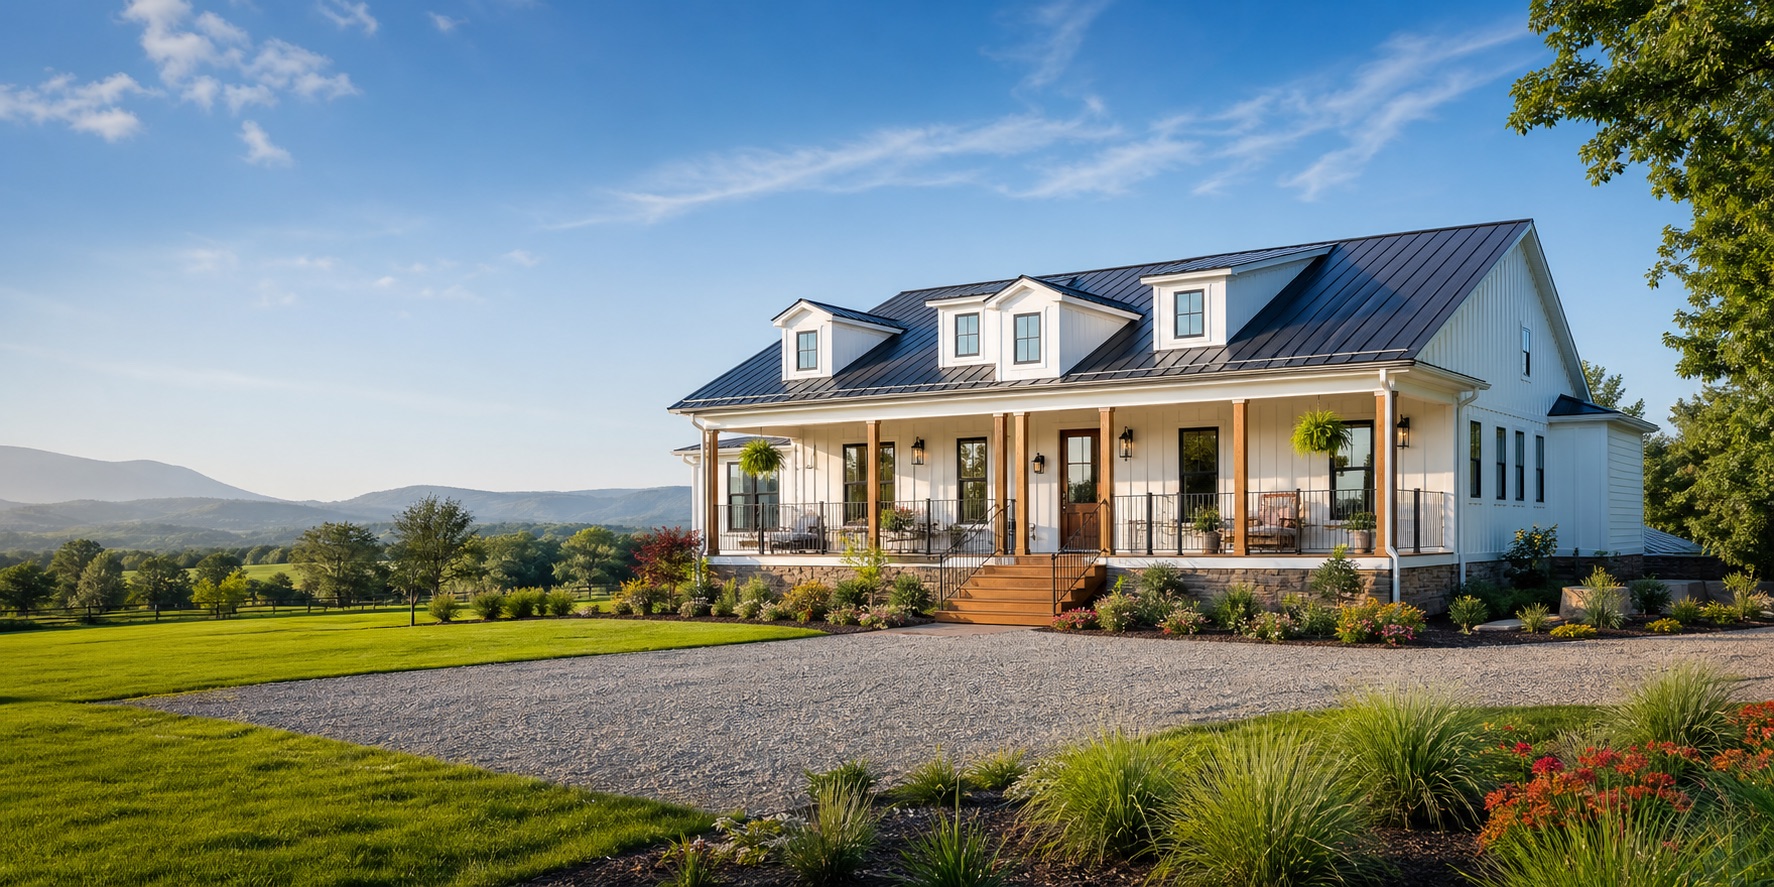
The best design depends on the property. A mountain lot, rural acreage, subdivision parcel, and family farm can each point toward a different foundation, driveway, utility, porch, and floor-plan strategy.
Plan for driveway approach, septic, well, views, porch orientation, and delivery access.
Slope, foundation height, retaining needs, and route checks can affect cost and schedule.
Ranch, farmhouse, and two-story modular homes can work well on larger lots and rural roads.
Open kitchens, porches, mudrooms, garages, and durable finishes fit both rural and town-edge sites.
Modular construction can support practical budgets while still allowing strong curb appeal.
When land is tighter, two-story and narrower modular plans can make the most of available space.
Before you choose a plan
A little site clarity up front can prevent expensive surprises later.
Road width, turns, bridges, grades, trees, and overhead utility lines should be considered before final plan selection.
Well, septic, sewer, electric, propane, and broadband availability can affect design and budget.
Permits, setbacks, erosion controls, driveway permits, septic approvals, and inspections vary by locality.
Start your home plan
We can start with the county, road access, utility status, and the kind of modular home you picture.