General timelines

A clearer path to move-in.

Virginia modular home timelines vary by land, county approvals, engineering, factory schedule, weather, utilities, and finish scope. A realistic plan separates what can happen in parallel from what must happen in order.

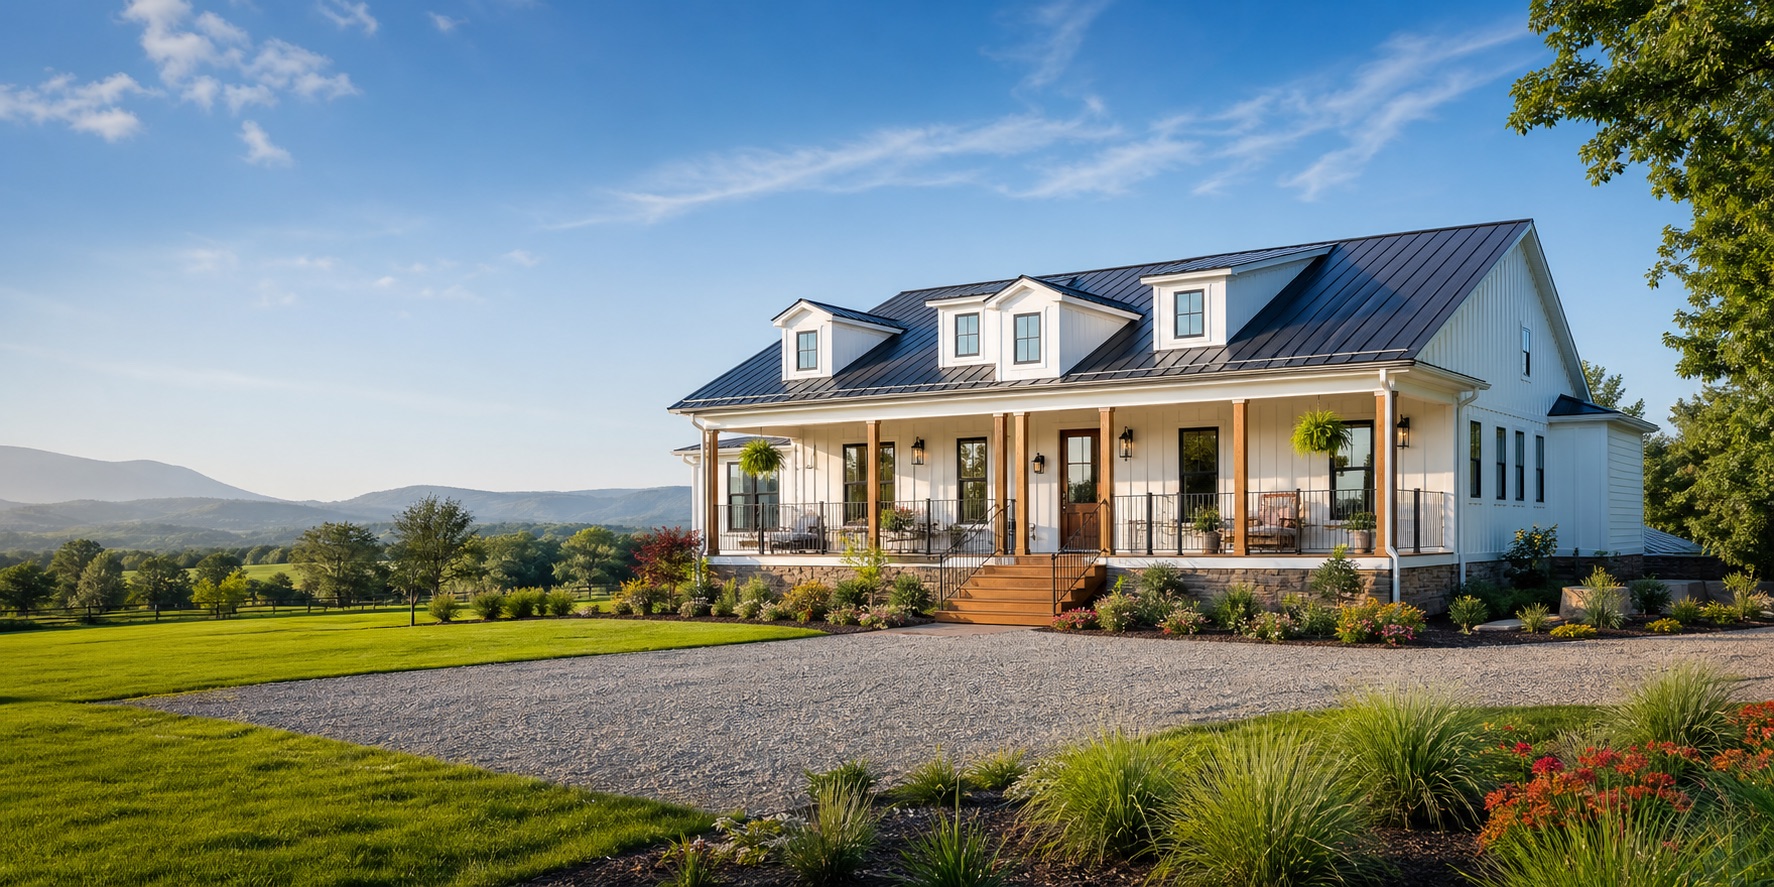
A bright custom modular home in the Virginia countryside

Typical phases

What usually drives the schedule.

These ranges are planning guides, not promises. The exact timeline depends on your land, jurisdiction, lender, utilities, road access, plan complexity, and selected finishes.

  1. Weeks 1-3
    Discovery and land review. Confirm location, goals, budget expectations, rough plan fit, driveway access, utilities, septic or sewer, and county requirements.
  2. Weeks 3-8
    Design and pricing. Select a floor plan direction, exterior style, structural options, finish allowances, and site-work assumptions.
  3. Weeks 6-14
    Permits, engineering, and financing. Local reviews, engineered foundation work, lender milestones, septic approvals, and utility coordination can run in parallel where possible.
  4. Weeks 10-20
    Factory production and site preparation. The home is built indoors while grading, foundation, and utility work continue on the property.
  5. Set week
    Delivery and crane set. The modules arrive, are placed on the permanent foundation, weathered in, and joined.
  6. Weeks 2-8 after set
    Finish work and inspections. Final connections, trim, porches, garage tie-ins, punch list, certificate of occupancy, and move-in preparation.

Timeline variables

What can speed up or slow down a Virginia modular home.

The best early conversations identify schedule risk before plans are finalized.

Land readiness

Access matters.

Steep driveways, narrow roads, bridges, overhead lines, and tight turns can affect delivery planning.
Permitting

Counties vary.

Review time depends on local workload, site plans, septic approvals, stormwater needs, and zoning questions.

Selections

Decisions reduce drift.

Clear finish selections, structural choices, and change control help keep the factory order and site scope aligned.

Start your home plan

Get a timeline conversation started.

Bring your land location, desired square footage, plan style, and target move-in window. We will help map the likely next steps.